
For a double wide home, the strongest options are usually a central system built for manufactured housing or a ductless mini-split, with window units as a budget-friendly supplement. The right pick depends on your existing ducts, insulation, and how many rooms need cooling.
Quick Picks by Need
- Existing ductwork in good shape: a central air conditioner or heat pump matched to the home.
- Leaky or missing ducts: a ductless mini-split with several indoor heads.
- One or two problem rooms: a window or through-the-wall unit.
- Hot, sunny exposure: a higher-efficiency system paired with added shading and insulation.
- Limited electrical capacity: a lower-draw ductless or window setup after an electrical check.
Why Double Wides Cool Differently
A double wide is two sections joined together, so it often has a long, low layout with ducts running through the belly or attic and a seam down the middle. That design means duct leakage and insulation quality have an outsized effect on comfort. Before buying equipment, have the ducts inspected for disconnected joints, torn wrap, and crushed runs. Sealing and insulating them can change how well any system performs.
Also consider the roof and walls. Manufactured homes can have thinner insulation than site-built houses, so a unit sized only by square footage may struggle in summer. Adding reflective roof treatment, window shading, and sealing air leaks lets you choose a smaller, more efficient system.
Central Versus Ductless
A central system uses the existing duct network and gives even cooling when the ducts are sound. Make sure any replacement is designed for manufactured housing, since the airflow and return setup often differ from traditional homes. A licensed installer should confirm the duct size and static pressure before choosing equipment.
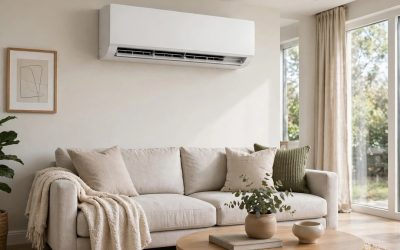
Ductless mini-splits avoid ducts entirely. Each indoor head cools a zone, which suits the split layout of many double wides and lets you cool only the rooms you use. They typically run quietly and can be efficient, but several heads raise the upfront complexity, so compare multi-zone options carefully.
Sizing and Efficiency
Capacity is measured in BTUs, and a proper load calculation beats a rule of thumb. Ask a contractor to consider floor area, insulation, window count and orientation, ceiling height, and local climate. An oversized unit cycles on and off, which can leave humid air indoors and wear the equipment faster.
- Compare the seasonal efficiency ratings printed on the label.
- Check whether a variable-speed compressor is available for steadier temperatures.
- Confirm your electrical panel can support the new unit.
Installation and Maintenance
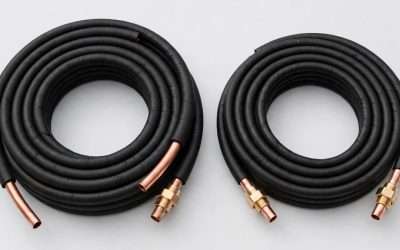
Manufactured homes have specific requirements for outdoor pads, clearances, and refrigerant line routing, so use an installer familiar with them. Keep outdoor units clear of debris, and protect them from lawn clippings and snow. Replace or clean filters on a regular schedule, and have the system checked before each cooling season.
Common Mistakes to Avoid
- Replacing the unit while ignoring leaky ducts.
- Choosing capacity from square footage alone.
- Hiring an installer without manufactured home experience.
- Overlooking insulation and shading upgrades.
Where the Cool Air Goes: Layout and Zoning
A double wide often places the living area in the middle, with bedrooms at opposite ends. That arrangement can make a single thermostat location misleading, since the sensor may be satisfied while a far bedroom stays warm. Ask about zoning options, or consider a ductless head in the bedroom wing that needs extra help. Even simple fixes, like opening interior doors or adding return paths, can balance temperatures.
Check registers in each room after the system has run for a while. Weak airflow at the far end of a duct run is a sign of leakage or an undersized trunk line, which an inspection can confirm.
Planning the Replacement Project
Get more than one written estimate and ask each contractor what they measured. A solid proposal includes a load calculation, a duct evaluation, the equipment model line, electrical requirements, and warranty terms. Ask whether permits are included and who handles disposal of the old unit. If the quote only lists a tonnage chosen by square footage, ask how they accounted for insulation and windows.
Schedule work outside the hottest weeks if you can, as contractors are often less rushed and you will have time to ask questions before decisions are final.
Safety and Code Basics
Cooling equipment in a manufactured home must meet electrical and installation rules that can differ from site-built houses. Use a licensed contractor, confirm that permits are pulled where required, and ask that the work follow the manufacturer’s instructions for the equipment and the home. Never modify the structural frame or belly to route lines without guidance, and make sure openings are resealed so pests cannot enter. Keep a copy of the paperwork for future service and resale.
Frequently Asked Questions
Can I put a standard central air system in a double wide?
Often yes, but the unit and ducts must be compatible with manufactured housing. Have a contractor confirm duct capacity and electrical supply first.
Are mini-splits a good fit?
They are a popular choice because they skip the ducts and allow room-by-room control, especially when existing ductwork is poor.
How can I lower cooling needs?
Seal air leaks, add insulation, use window coverings, and consider reflective roof coatings before sizing new equipment.
How often should I service the system?
Check filters regularly and schedule a professional inspection at least once a year, ideally before summer.
Final Thoughts
Start with ducts and insulation, then match a system type to your layout. A properly sized, well-installed unit will usually beat a bigger one installed in a leaky home.


Write Your Review
No reviews yet. Be the first to share your experience!