
Cooling a whole home is mostly a planning problem: which rooms need cooling, where the equipment fits and how air will reach each space. Older houses and two-story layouts bring extra challenges. This guide focuses on retrofit choices, zoning and comparing contractor proposals.
Quick Picks by Need
- Older homes without ducts: a ductless multi-zone system or a small-duct high-velocity system
- Hot upstairs rooms: a zoned system or separate equipment for each floor
- Humid climates: a variable-speed system that runs longer at low output to remove moisture
- Add-on rooms: a single-zone ductless head for the addition
- Replacing an old central unit: a matched outdoor and indoor set sized by a fresh load calculation
Start with how your home is built
Before comparing equipment, look at how heat enters your home. Attic insulation, air leaks, west-facing glass and dark roofing all drive the cooling load. If these are weak points, improvements can reduce the system size you need and make every option perform better.
Walk through the house on a hot afternoon and note which rooms are uncomfortable. Upstairs bedrooms, rooms above garages and spaces with large windows are common problem areas. Share those notes with contractors, because they point to airflow or load problems that equipment alone cannot solve.
Also check what already exists. A furnace with a decent duct system may accept a new cooling coil and outdoor unit at modest effort, while a home with no ducts has to consider alternatives.
Make a simple sketch of your floor plan and mark the rooms by how often they are used and how hot they get. That one page helps a contractor suggest zones and equipment locations, and it gives you something concrete to compare across the proposals you receive. Photographs of the attic, utility closet and electrical panel are equally helpful.
Retrofit options for homes without ducts
Retrofitting ducts into a finished house can be disruptive. Fortunately there are options that avoid large duct runs.
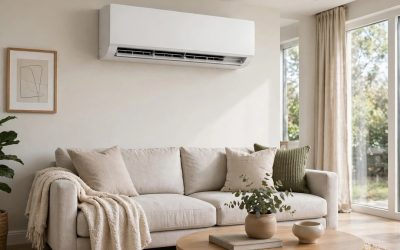
- Ductless multi-zone: indoor heads in key rooms connected to one or more outdoor units.
- Small-duct high-velocity: narrow flexible ducts that fit through walls and ceilings, with small outlets.
- Window or wall units: practical for a few rooms but less tidy and often noisier for the whole house.
- Hybrid: a ducted system for main floors and ductless heads for additions or stubborn rooms.
Each option has tradeoffs in appearance, installation effort and control. Ask contractors to show examples of similar homes and explain where equipment, lines and drains will go.
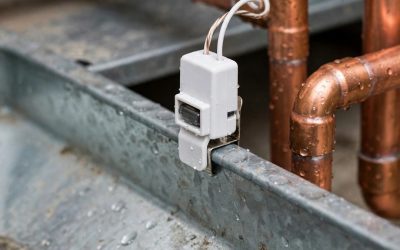
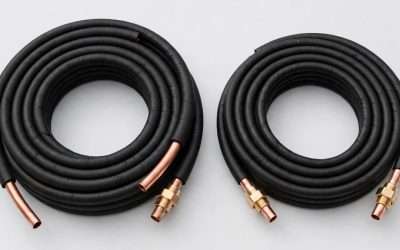
Whichever route you take, plan where condensate will drain and how refrigerant lines or ducts will pass through finished walls. Good planning keeps the work tidy and avoids surprises in ceilings or closets.
Zoning for comfort across floors
Heat rises, so upstairs rooms are often warmer than downstairs rooms. A single thermostat cannot fix that, because it reacts to the temperature where it sits. Zoning gives you separate controls for different areas.
In ducted homes, motorized dampers direct air to the zones that call for cooling. In ductless systems, each indoor head has its own controls. Either way, make sure the equipment can modulate output so it does not blast cold air into one zone while another is still warm.
Ceiling fans, window shading and attic ventilation complement zoning. Small adjustments sometimes solve what looks like an equipment issue.
It helps to set realistic expectations with each household member. Some people prefer cooler bedrooms, others like a warmer living room, and zoned controls let you serve both without running the whole house harder than necessary. Programmable schedules can lower cooling when nobody is home and bring the house back to comfort before people return.
Humidity, controls and comparing proposals
Comfort depends on humidity as much as temperature. Systems that run longer at lower output tend to remove more moisture, which feels cooler at a given temperature. If your home feels clammy even when cold, ask about variable-speed equipment or a dedicated dehumidifier.
When comparing proposals, ask each contractor to list equipment brand and capacity, efficiency rating, scope of duct work, controls, permits, warranty and exactly what is included. A lower bid that omits duct sealing or a thermostat is not truly cheaper. Check licensing and references before you decide, and ask how the contractor will verify airflow and refrigerant charge after installation.
Common mistakes in whole home projects include oversizing to be safe, ignoring duct leaks, forgetting shading and ventilation, and choosing equipment before checking electrical capacity. An older electrical panel may need an upgrade to support new equipment, and that should be priced into the plan from the start. Finally, keep the manuals and registration records together so future service is easier.
Frequently Asked Questions
Can I cool an old house without ductwork?
Yes. Ductless systems and small-duct high-velocity systems are designed for homes where traditional ducts are hard to install.
Is zoning worth it?
It is most useful in multi-story or sprawling homes with uneven temperatures. In a small single-level home it may add complexity without much benefit.
Should I fix insulation before buying a new system?
Often yes. Improving insulation and sealing air leaks can lower the load and may allow a smaller, less costly system.
Why does my home feel humid even when the air is cool?
An oversized system may cool quickly and shut off before removing much moisture. Variable-speed equipment or a dehumidifier may help.
Final Thoughts
Whole home cooling works best when the building, equipment and controls are planned together. Reduce the load where you can, choose a layout that suits your home, and demand clear written proposals. A thoughtful design usually costs less to operate and feels better than a simple oversized replacement.




Write Your Review
No reviews yet. Be the first to share your experience!