
Two-story homes are hard to cool because heat rises, leaving upstairs rooms warmer than the ground floor. The best air conditioning setup is usually a properly sized central system with zoning, or a ductless system with separate heads on each level. This guide explains how to choose and what to check.
Quick Picks by Need
| Your situation | Type of solution |
|---|---|
| Existing ducts, one thermostat | Central air conditioner with a duct review and balancing |
| Upstairs always hotter | Zoned central system with motorized dampers and two thermostats |
| No ducts, or additions | Multi-zone ductless mini-split with a head per floor |
| Separate system per level | Two smaller systems, one per floor |
| One hot bedroom | Targeted window or mini-split head for that room |
Why Upstairs Runs Hot
Warm air rises, and the upper floor sits directly beneath a roof that absorbs sunlight. Add heat from the lower floor and many homes have a clear temperature gap. Cool air, meanwhile, sinks, so a single thermostat downstairs may shut the system off before the upper rooms catch up.
Before buying equipment, check the attic insulation, window shading and duct condition. Reducing heat gain often improves comfort as much as upgrading the air conditioner itself.
Zoning and Duct Design
Zoning divides the home into areas with separate thermostats and dampers that direct airflow where it is needed. It works well in two-story homes because the upper floor can receive more cooling when required. A variable-speed or two-stage system pairs nicely with zoning, because it can run at a lower output for longer periods.
Duct design matters. Undersized or leaky ducts starve upstairs rooms of airflow, which no amount of added capacity will fix. Ask a contractor to inspect supply and return runs, check static pressure, and confirm there are enough returns on the upper floor.
Sizing the System
Central systems are rated in tons, with one ton equal to 12,000 BTU per hour. A Manual J load calculation accounts for insulation, windows, orientation and ceiling height. Avoid choosing by square footage alone, and be wary of an installer who proposes simply copying the old unit’s size.
Oversizing is common, and in a two-story home it can worsen the temperature gap because the system satisfies the downstairs thermostat quickly. A correctly sized system with zoning typically does better than a larger one without it.
Ductless and Hybrid Options
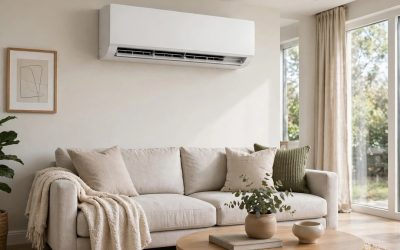
Multi-zone mini-splits offer individual control for each floor or room and avoid duct losses. They suit older homes without ductwork and additions that central air does not reach. A hybrid approach, central air for the main areas plus a mini-split for a stubborn bedroom or bonus room, can be efficient and practical.
- Indoor head placement: mount heads where air can circulate across the room, not behind furniture.
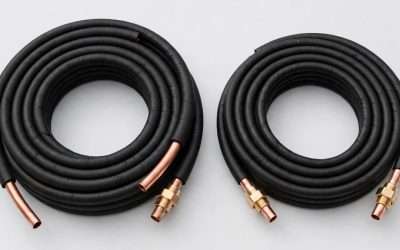
- Line set length: check manufacturer limits between outdoor and indoor units.
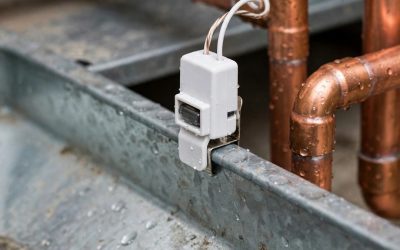
- Condensate routing: plan drainage on each floor.
Common Mistakes
- Fixing comfort with more capacity: bigger is not better and can create humidity problems.
- Ignoring the attic: poor insulation undermines every system.
- Closing downstairs vents: this can raise duct pressure and reduce efficiency.
- Skipping filter changes: restricted airflow hurts the upstairs most.
Practical Habits That Even Out Floors
Small changes can narrow the temperature gap. Close blinds on the sunniest upper-floor windows, run ceiling fans on the upper level, and keep return vents unblocked. In summer, some homeowners open upstairs registers fully and partially close downstairs ones to shift airflow, but be careful: closing too many vents raises duct pressure and may reduce efficiency, so ask a technician before changing more than a little.
Thermostat Placement and Setting
A thermostat located downstairs reads the coolest part of the house. Moving it, adding a remote sensor upstairs or using a zoned setup with its own thermostat gives a truer reading of the warm floor. Avoid dramatic setbacks, because recovering a large temperature drop in a two-story house can take a long time.
What to Expect from Installation
A good contractor will inspect the attic and ducts, explain the load calculation and describe how airflow will be balanced after installation. Ask for a post-install check of supply temperatures and airflow in the upstairs rooms. A short follow-up visit after the first hot week is reasonable and can catch small adjustments that improve comfort.
When a Second System Makes Sense
In larger two-story homes, one system serving both floors may struggle regardless of how well it is installed. Dedicated equipment for each level, often with the upstairs unit in the attic, lets each floor respond to its own load. Costs and complexity rise, so weigh the benefit against simpler fixes such as zoning, duct sealing and better insulation.
Frequently Asked Questions
Do I need two air conditioners for two floors?
Not always. One well-designed system with zoning may be enough, but a two-system setup can offer better control in larger homes.
Will a ceiling fan help?
Yes, moving air makes rooms feel cooler, and it can help even out temperatures between spaces.
Should I set the fan to run continuously?
It may help mix air between floors, but it can raise humidity in some climates and increases fan energy use, so test and observe.
Is a mini-split good for a whole two-story house?
It can be, with enough zones, but the layout and number of heads need professional planning.
Final Thoughts
For a two-story home, start by reducing heat gain, then fix duct problems, size by load calculation and consider zoning or ductless heads. A balanced approach beats simply buying the biggest air conditioner available.





Write Your Review
No reviews yet. Be the first to share your experience!